Architectural power tracks are reshaping how designers plan flexible, technology-ready interiors. They combine electrical access, lighting, and movable connections within a slim ceiling or wall system. A track above a kitchen island can support pendants today, task lights tomorrow, and a small display later. This adaptability reduces unnecessary drilling and protects carefully finished surfaces.
So, why are architectural power tracks becoming a interior design trend? The answer involves more than visual minimalism. Compact apartments, hybrid workspaces, and multifunctional rooms require layouts that can change without major construction. A well-planned track can serve a dining table, reading corner, or artwork as needs evolve. Sally Storey, lighting designer and author of Lighting by Design, has said, “Lighting is the fourth dimension of architecture.” Her observation explains the system’s appeal. Power tracks make lighting part of the architecture, rather than an afterthought.
The best results depend on disciplined planning. Designers should coordinate track locations with ceiling structure, furniture proportions, cable routes, and local electrical requirements. A black track may sharpen a concrete ceiling, while a white track can disappear into a bright surface. Connections must remain secure. Fixtures should not look randomly attached. That mistake is easy to make. Real projects also reveal compromises, including visible seams, limited load capacity, and higher installation costs. These systems are not automatically elegant. Their success depends on restraint, accurate detailing, and honest evaluation of how people actually use each room.
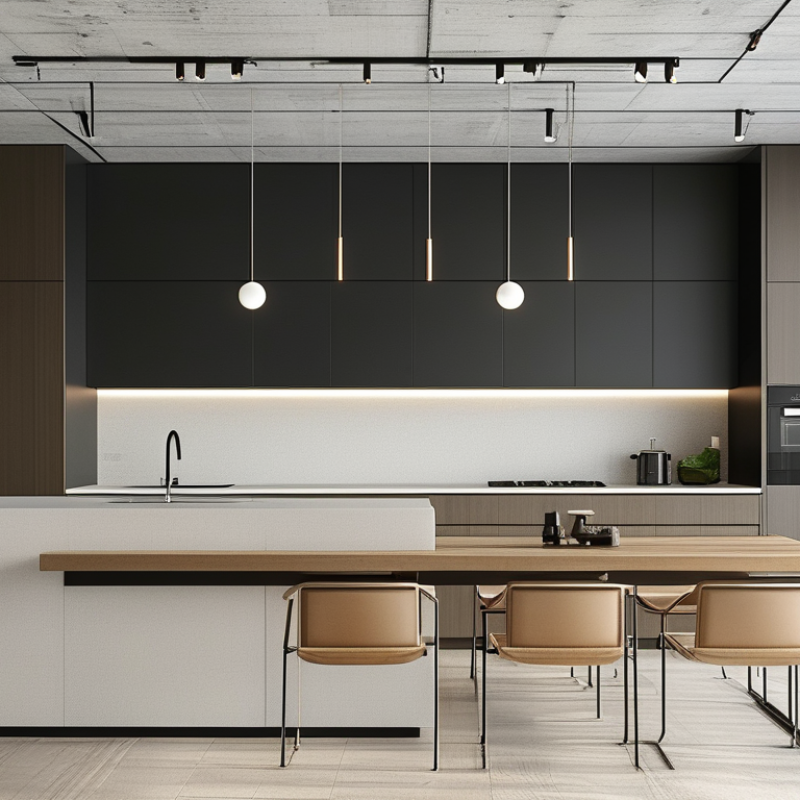
Architectural power tracks are slim electrical channels integrated into walls, ceilings, or joinery. They distribute power without forcing every outlet into a fixed position. This makes them useful in homes, offices, galleries, and hospitality spaces. Their value is not only technical. They influence how a room looks, works, and changes over time.
In practice, designers use tracks to support movable lighting, screens, workstations, and small appliances. A ceiling track can serve a kitchen island while preserving clean walls. A recessed wall track can power a desk without visible cables crossing the floor. Placement still matters. Tracks should align with furniture, circulation paths, and maintenance access. Poor positioning creates visual clutter. It can also make everyday use awkward.
Safety must guide every design decision. Qualified electrical professionals should confirm circuit loads, grounding, protection, and local compliance requirements. The track should remain accessible for inspection and replacement. Materials need to match the room’s heat, moisture, and cleaning conditions. In a bathroom or commercial kitchen, ordinary assumptions may fail. Architectural power tracks are flexible, but they are not magic. A beautiful installation can still perform poorly when planning ignores real users. Designers should test reach heights, furniture movement, and future equipment needs before final installation. That extra review can feel excessive. It often prevents expensive changes later.
| Design Dimension | Typical Options or Data | Interior Design Role | Planning Guidance |
|---|---|---|---|
| Primary Installation Location | Walls, ceilings, floors, cabinetry, workstations, and display areas | Places power close to changing furniture layouts and activity zones | Coordinate the track route with furniture plans, circulation paths, and architectural features before installation. |
| Track Configuration | Linear, corner-connected, continuous, recessed, surface-mounted, or suspended | Supports visual alignment with ceiling grids, wall panels, shelving, and furniture lines | Use straight runs for visual order; use corner or continuous layouts when several adjacent zones require access. |
| Electrical Supply | Supply voltage, frequency, grounding, and circuit capacity depend on the local electrical system | Determines which appliances, luminaires, equipment, and charging devices can be connected safely | Confirm the rated voltage, current, conductor arrangement, and circuit protection with a qualified electrical professional. |
| Outlet and Module Types | Power outlets, USB charging modules, data connections, lighting adapters, switches, and blank covers | Combines power, connectivity, and lighting controls in one coordinated architectural element | Select modules according to actual user needs and leave serviceable positions for future changes. |
| Reconfigurability | Fixed outlet positions versus movable or replaceable modules along the track | Allows rooms to adapt to movable desks, retail displays, collaborative furniture, or changing exhibits | Choose modular systems for interiors expected to change frequently; follow the manufacturer’s approved relocation procedure. |
| Common Interior Applications | Offices, hospitality spaces, libraries, education areas, retail interiors, kitchens, studios, and flexible meeting rooms | Provides accessible power without relying on numerous floor boxes or visible extension cords | Match the system to occupancy, cleaning conditions, equipment loads, accessibility requirements, and expected repositioning. |
| Mounting Height | Low wall, desk level, backsplash level, ceiling level, or integrated furniture height | Influences accessibility, cable visibility, ergonomics, and the visual balance of the room | Set the height from the user’s reach, furniture dimensions, local accessibility rules, and the intended visual hierarchy. |
| Aesthetic Integration | Recessed channels, painted covers, contrasting trims, concealed end caps, or exposed linear details | Can either disappear into the architecture or become a deliberate linear design feature | Use matching finishes for a quiet appearance; use contrast only when the track is intended to support wayfinding or visual rhythm. |
| Cable Management | Short connection paths, integrated cable routes, under-desk management, and vertical drops | Reduces cable clutter and improves the perceived order of work and living spaces | Position tracks near equipment zones while keeping cables clear of doors, walkways, heat sources, and moving parts. |
| Safety and Compliance | Grounding, overcurrent protection, ingress protection where required, certified components, and code-compliant installation | Protects users and property while ensuring the design can be approved and maintained | Use only compatible components and have fixed wiring, circuit loading, and final testing completed by qualified personnel. |
| Load Planning | Connected load, diversity of use, dedicated circuits, and equipment starting or peak loads | Ensures the track supports realistic equipment use rather than only the number of available outlets | Calculate expected loads for computers, appliances, lighting, displays, and charging equipment before selecting circuit capacity. |
| Maintenance Access | Replaceable modules, removable covers, accessible junction points, and labeled circuits | Reduces disruption when outlets, charging modules, or covers need inspection or replacement | Keep service areas accessible and avoid permanently enclosing components behind finishes that cannot be removed. |
| Best Design Outcome | Convenient access, clean cable lines, flexible layouts, coordinated finishes, and safe electrical performance | Makes infrastructure support the room’s function without overwhelming the architectural concept | Treat the power track as part of the interior architecture from the concept stage, not as an afterthought. |
: It is a slim electrical channel built into a wall, ceiling, or joinery. It distributes power through movable connection points. It reduces fixed outlet limitations. The system is flexible, not magical.
They can support lighting, screens, desks, displays, and small appliances. A ceiling track may serve a kitchen island. A wall track can power a desk without floor cables. Different rooms need different planning.
Measure wall lengths, ceiling height, furniture, and likely cable routes. Mark doors, cabinets, walking paths, and maintenance areas. Record current and future equipment loads. Small measurements prevent large mistakes.
Ceiling tracks suit open layouts and central lighting. Wall-mounted tracks offer easier access beside desks or beds. The choice depends on furniture, circulation, and service access. A neat ceiling location may still create glare.
Align tracks with seating, worktops, display walls, and furniture edges. Place focused lighting near reading chairs. Use even illumination above kitchen work surfaces. Avoid positions blocked by tall cabinets.
A qualified electrical professional should confirm loads, grounding, protection, and local requirements. Use compatible components and follow installation instructions. Keep the system accessible for inspection and replacement. Visual neatness does not prove electrical safety.
Bathrooms and commercial kitchens require careful material and protection choices. Check moisture, heat, cleaning conditions, and local installation rules. Do not rely on ordinary room assumptions. Special conditions matter.
Mark furniture edges and sightlines with tape on the floor. Use temporary lighting to test glare and shadows. Check reach heights, screen reflections, and movable fittings. Paper plans can mislead.
Leave reasonable capacity for future equipment and layout changes. Do not overcrowd the circuit with extra modules. Future flexibility still requires safe load calculations. More outlets are not always better.
Architectural power tracks are becoming a practical and adaptable element in modern interior design. This guide explains how these systems combine electrical access and lighting flexibility within a streamlined track, helping designers respond to changing room functions. It explores why are architectural power tracks becoming a interior design trend, focusing on their ability to support movable fixtures, reduce visual clutter, and coordinate efficiently with different layouts. By assessing a room’s size, purpose, furniture arrangement, and electrical demands, users can select a suitable track configuration and plan its placement for convenient access and balanced illumination.
The article also outlines essential considerations for safe and accurate installation, including positioning, load planning, alignment, and professional electrical practices. Finally, it shows how power tracks can be integrated with furniture, decorative elements, and layered lighting to create interiors that are functional, organized, and visually cohesive. With thoughtful planning, they can provide long-term flexibility without compromising comfort or design quality.

 Ranko Power